Service overview
Basement Window Installation in Nampa, ID
Basement window installation in Nampa, ID. Review room use, foundation openings, well clearance, seasonal moisture, and local requirements.
A window intended for emergency escape is commonly called an “egress window.” For a Nampa basement, review the actual room, open window, finished sill height, well, and route to the yard. The product’s size or label alone does not determine whether the planned installation meets applicable requirements.
What to consider
Review the room and exterior route together.
Existing opening and wall conditions
Record the existing opening and planned finished-floor height; an enlargement needs a different review from a like-for-like replacement.
Window well sizing and ladder access
Check the open window, well, cover, and climb to ground level as one route rather than choosing a well by width alone.
Drainage, sill, and finish details
Trace downspout runoff, snowmelt, and irrigation near the opening before finalizing exterior grade and interior finishes.
Nampa homeowners may be upgrading a small existing window, finishing a basement bedroom, or improving daylight in a living space. Distinguish a replacement window from a new or enlarged foundation opening first. In a full or partial basement, the finished-floor level, outside grade, and room use are more useful starting points than the age of the house.
If a basement finish includes a bedroom, confirm the applicable emergency escape requirements for that room and opening. Daylight, ventilation, and emergency escape are related but distinct considerations. A larger window does not automatically approve a room, and a room plan should not be finalized from a general online dimension.
Enlarging a foundation opening can affect the wall and loads above it. Have the proposed location and structural approach reviewed before excavation or cutting. Ask what plans or engineering are appropriate for the scope and how the work coordinates with interior framing, electrical equipment, plumbing, and finished surfaces near the opening.
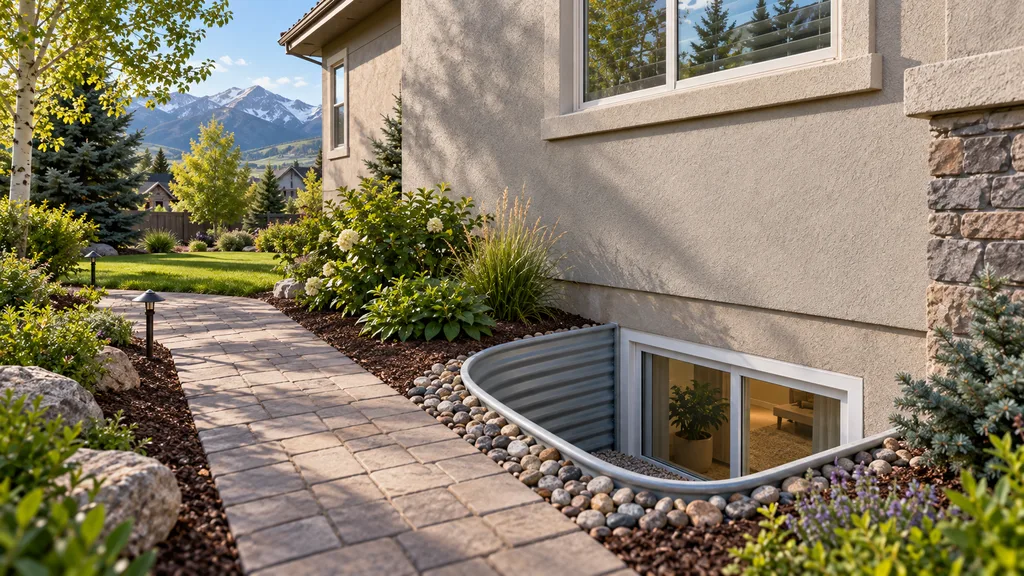
Where the opening is below exterior grade, review the well as part of the route out. Check clearance with the window open, the climb to ground level, and any cover or ladder. Where the wall is exposed above grade, the exterior conditions may be different. Confirm which details apply instead of assuming every Nampa basement needs the same well arrangement.
Ask the contractor to describe utility locating, access through the yard, excavation, foundation work, window attachment, sealing, insulation, and restoration. If the basement is already finished, discuss protection of the room and the work around trim, flooring, or wall finishes. Have the proposal identify materials and work methods for your site rather than assuming every installation will use the same approach.
Before a well is enlarged, observe how water reaches that side of the home. Around Nampa, rain, snowmelt, roof discharge, irrigation, and yard grading can all be relevant to a single opening. Review low spots, paving, and snow storage. Gravel or a drain connection is not a complete answer unless the site has a suitable way to receive or discharge the water.
Requirements can vary by project and jurisdiction. Homeowners should confirm applicable requirements with the City of Nampa, the appropriate local building department, or a qualified contractor. This page does not set local dimensions or certify compliance.
Soil and backfill should be evaluated at the excavation, not inferred from the city name. A settled strip beside the foundation may direct runoff differently from the rest of the yard. Discuss how the well will be attached, how disturbed ground will be finished, and whether nearby swales or other established runoff routes must be preserved.
If the goal is everyday exterior access rather than one room’s window, compare a basement walkout entrance installation in Nampa. If the window can remain but the well is damaged or poorly fitted, consider basement window well replacement. Water observations may call for window well drainage evaluation alongside either project.
For an estimate, provide the planned room use, photos from inside and outside, approximate existing dimensions, and access through the yard. Ask the provider to identify foundation work, exterior drainage, finish restoration, and approval responsibilities separately. No increase in property value, approved room use, or specific performance is guaranteed by this guide.
Other Basement Egress & Access Services
Compare related work before choosing a scope: a new opening, a replacement well, and a drainage concern may need different evaluations.
Basement Walkout Entrance Installation
Compare entrance locations against the basement floor, lot grade, and available stairwell space.
Basement Window Well Replacement
Assess corrosion, movement, clearance, and the grade around an existing well before selecting a replacement.
Window Well Drainage
Identify the water source and a suitable discharge path before selecting a drain or other improvement.
Questions homeowners ask
Questions about a basement window.
Does every basement bedroom need an egress window?
Do not decide from a general article or another home’s window. Confirm how emergency escape requirements apply to the room, opening, finished sill height, and exterior access with the authority serving the property. A qualified contractor can help document the existing conditions.
Can an existing basement window be enlarged?
Possibly. The foundation, loads above the opening, utilities, exterior well, and equipment access all affect the options. A small window in an older or newer Nampa home should not be assumed ready for a bedroom conversion without a property-specific review.
Will the project require a permit?
Requirements can vary by project and jurisdiction. Homeowners should confirm applicable requirements with the City of Nampa, the appropriate local building department, or a qualified contractor.
Talk through your situation
Not sure which service fits?
That is a common starting point. Describe what you see and select “Not Sure / Need Advice.”
Share project details