Service overview
Basement Walkout Entrance Installation
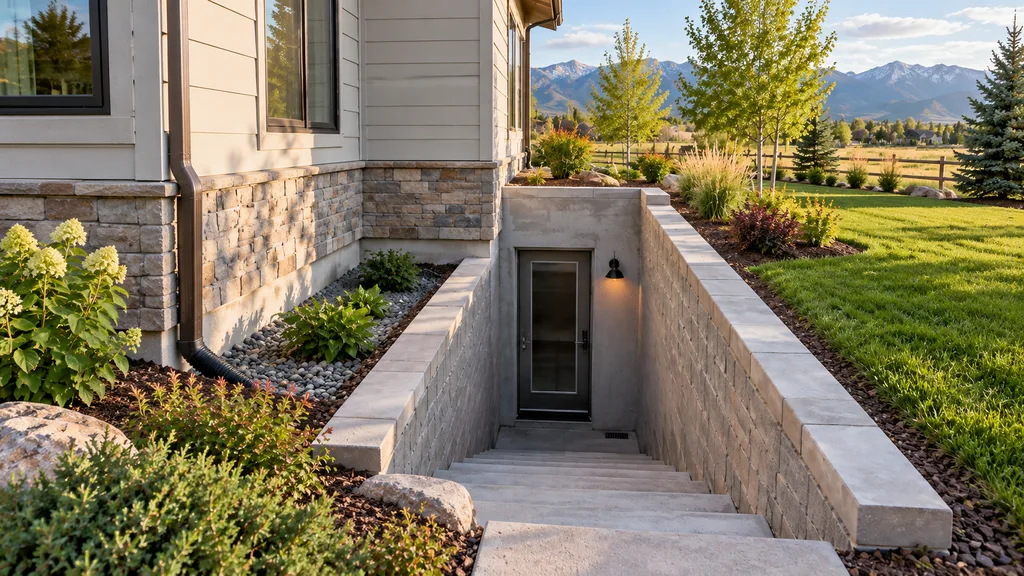
Plan a Nampa basement walkout around lot grade, foundation changes, stairwell drainage, and the review appropriate to the property before choosing an entrance location.
What to consider
Fit the entrance to the floor and the lot.
Structural evaluation and wall openings
Compare the proposed doorway with the basement floor and foundation; ask what structural plans the local building department needs for the work.
Excavation, grading, and site planning
Locate property lines, easements, utilities, and existing runoff paths before choosing the stairwell footprint.
Stairwell, door installation, and drainage
Review landing drainage, snow storage, door sealing, and the route from the stairs to the yard together.
A walkout can make a Nampa basement living space easier to reach from the yard, but the starting point is the relationship between the floor and exterior grade. A fully below-grade basement may need an excavated stairwell; a partial basement with an exposed wall presents different possibilities. Compare the inside route and available yard space before choosing a door location.
The proposed footprint should be considered alongside property dimensions, existing buildings, easements, retaining walls, and drainage. A stairwell can affect a side-yard passage, patio, utility access, and the way runoff crosses the lot. Confirm applicable plans and approvals before choosing a location.
Think about the interior destination as well as the exterior door. A basement office, guest area, or recreation room may benefit from a separate route outside, but a doorway that opens into a mechanical space or awkward corridor may not serve the intended use. If the goal is an accessory dwelling or rental space, confirm that use separately with the authority serving the property; an exterior entrance alone is not approval.
Everyday access and emergency escape should both be reviewed for the planned basement rooms. A stairwell is not a step-free entrance, and a door does not automatically resolve every room’s escape requirements. Discuss stairs, landings, door operation, guards, handrails, and the route into the yard without assuming a particular access or safety outcome.
Exterior access affects the construction plan. Show the contractor gates, fences, nearby structures, irrigation lines, utility equipment, and the surfaces that equipment would cross. Ask how utilities will be located, excavation will be managed, removed soil will be handled, and disturbed landscaping or paving will be restored. Those answers should reflect the working room at your address.
The foundation opening is a design question, not simply a door measurement. Confirm what structural documentation is appropriate for your proposal and ask how the existing wall, loads above it, and any new retaining elements will be addressed. This page does not supply an engineering detail.
Review the stair and landing layout before interior or exterior finishes are selected. Confirm the details for your project, including the door threshold, weather sealing, insulation, and connections between new and existing construction. A sample drawing or a nearby home’s entrance is not a design for every property.
A below-grade landing can collect water from more than direct rainfall. Downspouts, paving, irrigation, and an uphill portion of the yard may feed the excavation. Ask where a proposed landing drain would discharge, whether the existing drainage system can accept it, and what maintenance is needed. A drain, sump-related option, or infiltration approach should not be promised before the elevations and site conditions are reviewed.
Treasure Valley properties experience seasonal rain and snowmelt. For your stairwell, identify where snow is likely to be stored or cleared and whether melting water can reach the landing. Preserve existing drainage routes when discussing grading changes; a project should not move the water problem to a neighboring lot or another opening.
Compare the entrance with basement window installation in Nampa if the goal involves a particular room rather than general exterior access. Existing openings may instead call for basement window well replacement or window well drainage. Reviewing these together does not mean every item needs replacement.
Requirements can vary by project and jurisdiction. Homeowners should confirm applicable requirements with the City of Nampa, the appropriate local building department, or a qualified contractor.
Request an estimate that separates design and approvals, foundation work, excavation, stairs and retaining elements, door installation, drainage, and yard restoration. Ask which unknown conditions could change that scope. This makes proposals easier to compare without relying on promises of a particular result or a standard price for every Nampa home.
Other Basement Egress & Access Services
Compare related work before choosing a scope: a new opening, a replacement well, and a drainage concern may need different evaluations.
Basement Window Installation
Review daylight, room use, window operation, and the complete route through the exterior well.
Basement Window Well Replacement
Assess corrosion, movement, clearance, and the grade around an existing well before selecting a replacement.
Window Well Drainage
Identify the water source and a suitable discharge path before selecting a drain or other improvement.
Questions homeowners ask
Planning a Nampa walkout.
Why add a basement walkout entrance?
It can provide a separate route to a basement office, guest area, or recreation room. In Nampa, compare that benefit with the space needed for stairs, retaining walls, and drainage. A new door alone does not establish approval for a rental unit or bedroom.
What is the process for installing a walkout entrance?
Start with the interior floor level, foundation, exterior grade, property boundaries, and utilities. The proposal may involve excavation, a new wall opening, retaining elements, stairs, a door, and drainage. The construction approach should follow the reviewed plans for the property, not a standard detail used on every lot.
Will I need a permit for a walkout entrance?
Requirements can vary by project and jurisdiction. Homeowners should confirm applicable requirements with the City of Nampa, the appropriate local building department, or a qualified contractor.
Talk through your situation
Ready to evaluate your property?
A qualified contractor can help you understand the structural and site requirements for a walkout entrance.
Share project details